
New St. Peter’s
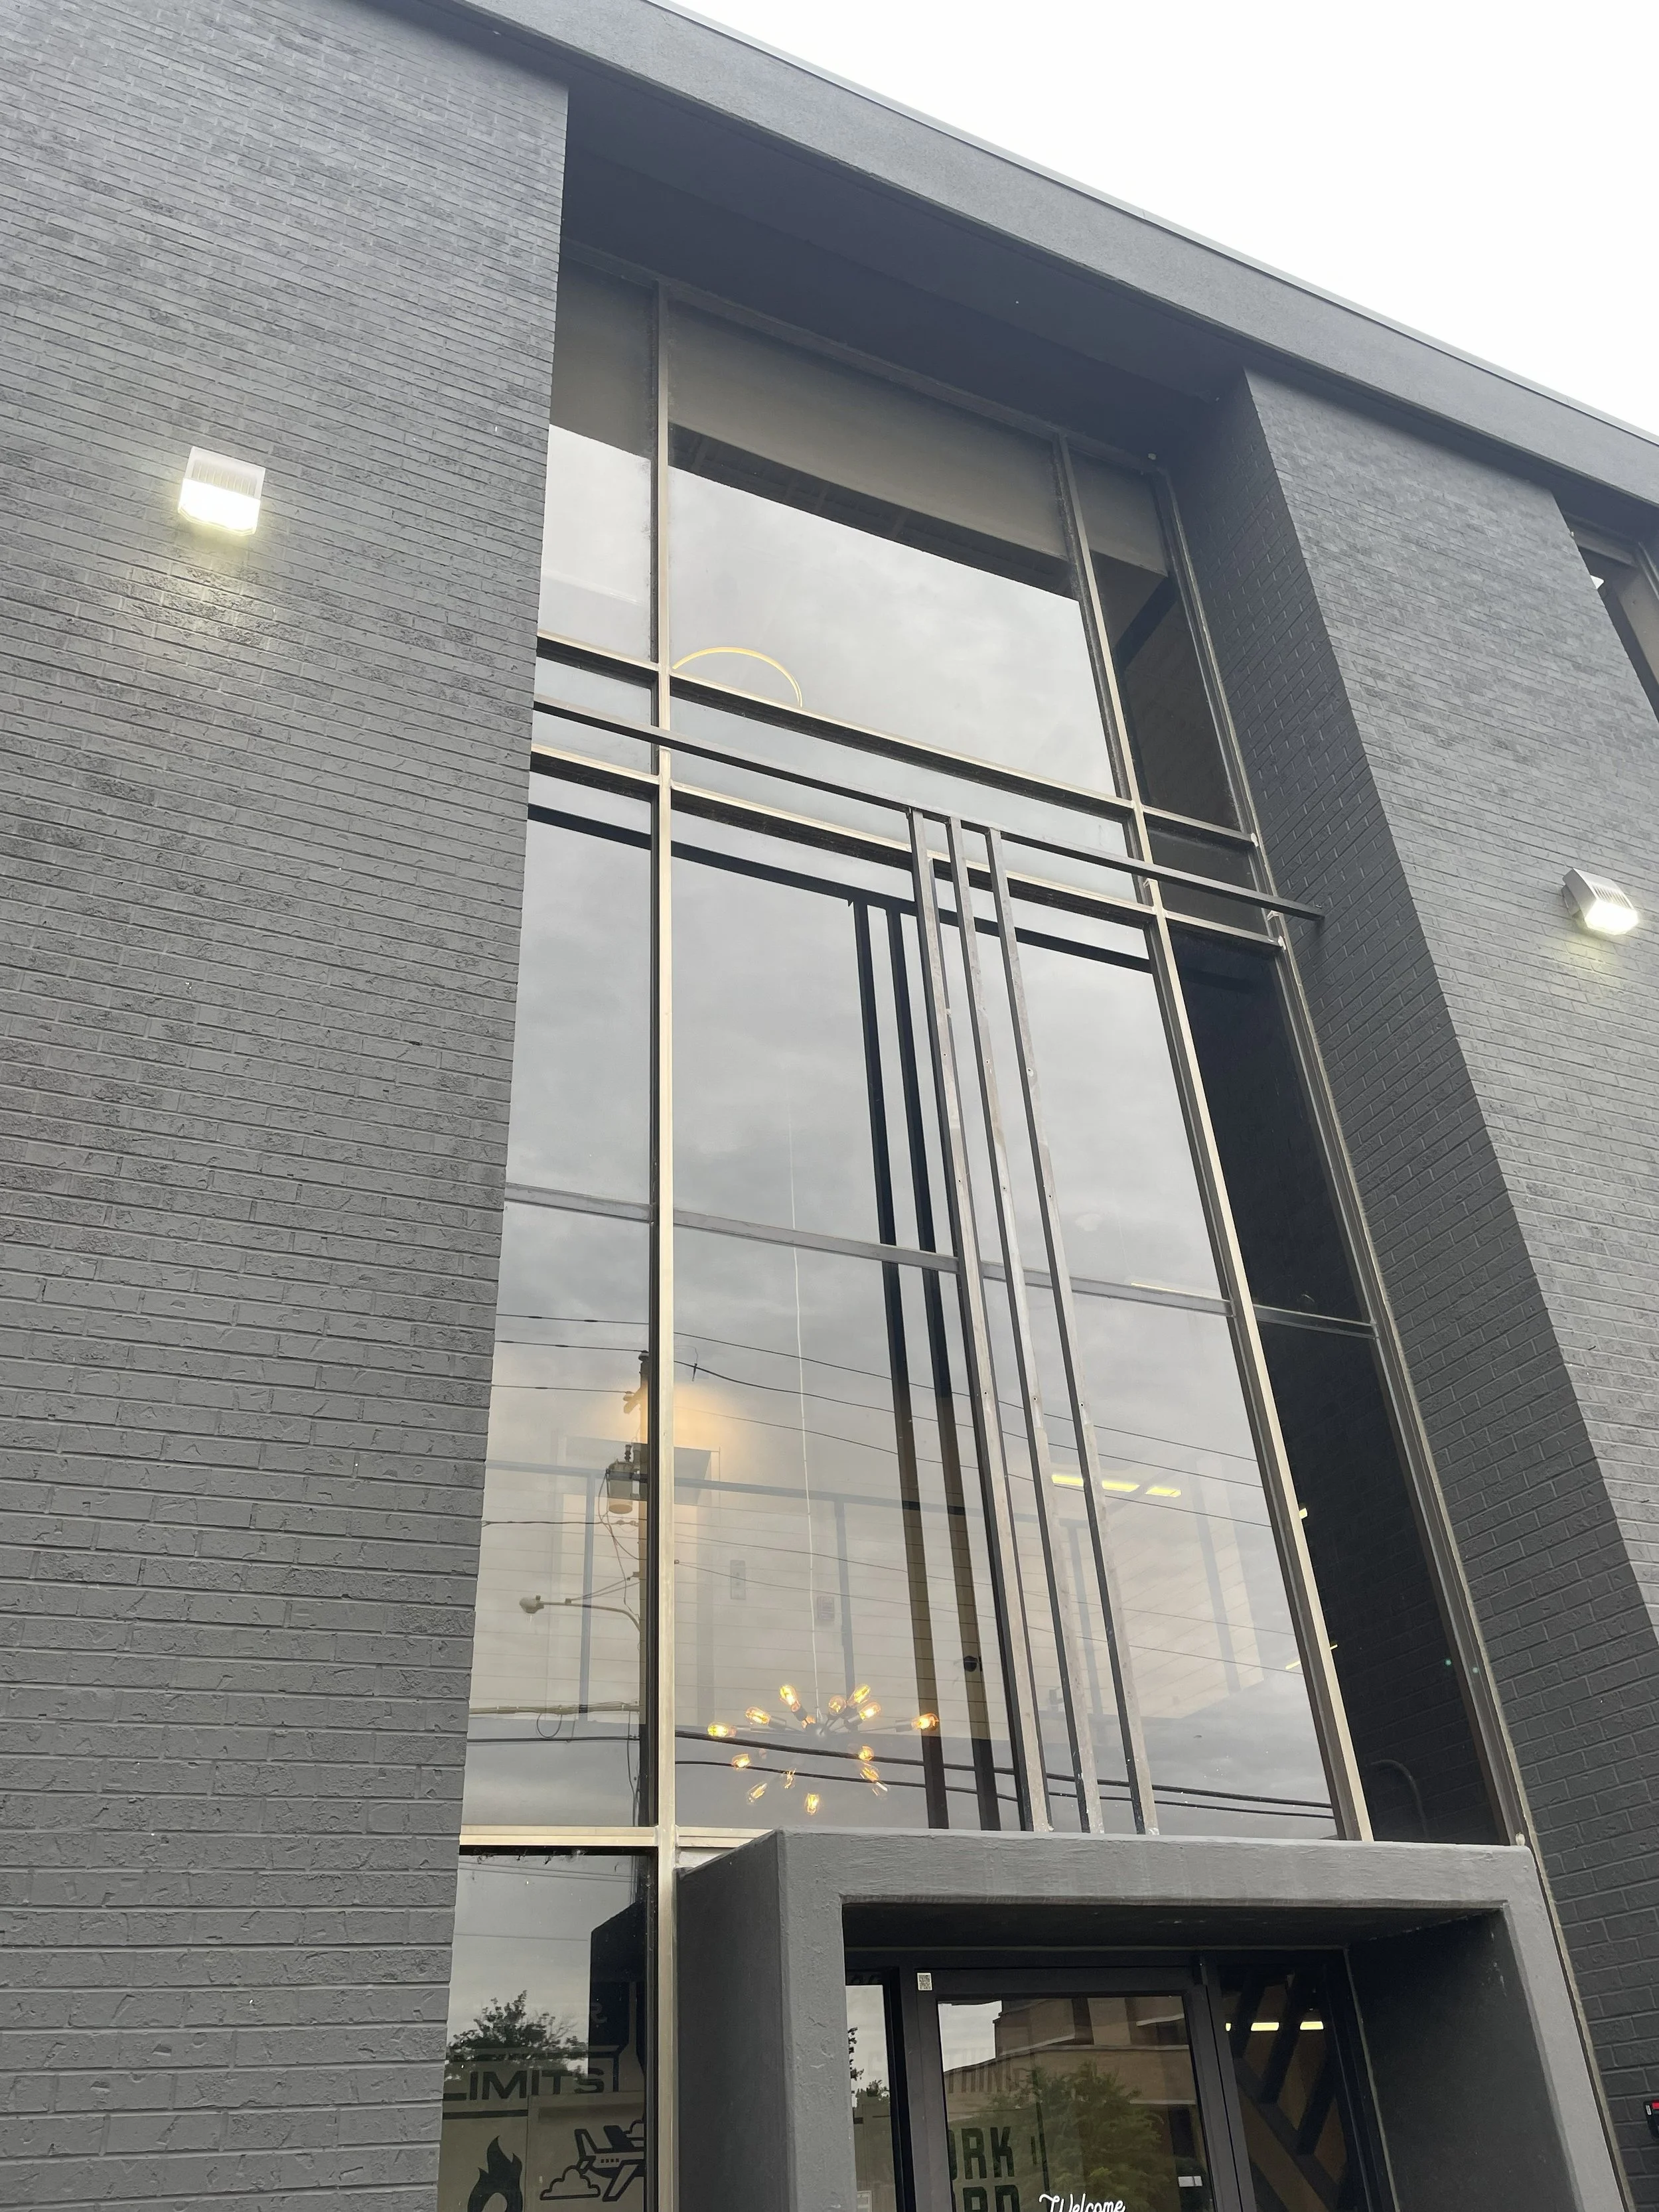
After many years stewarding shared space, New St. Peter’s purchased a mid-century office building on Northwest Highway in Dallas.
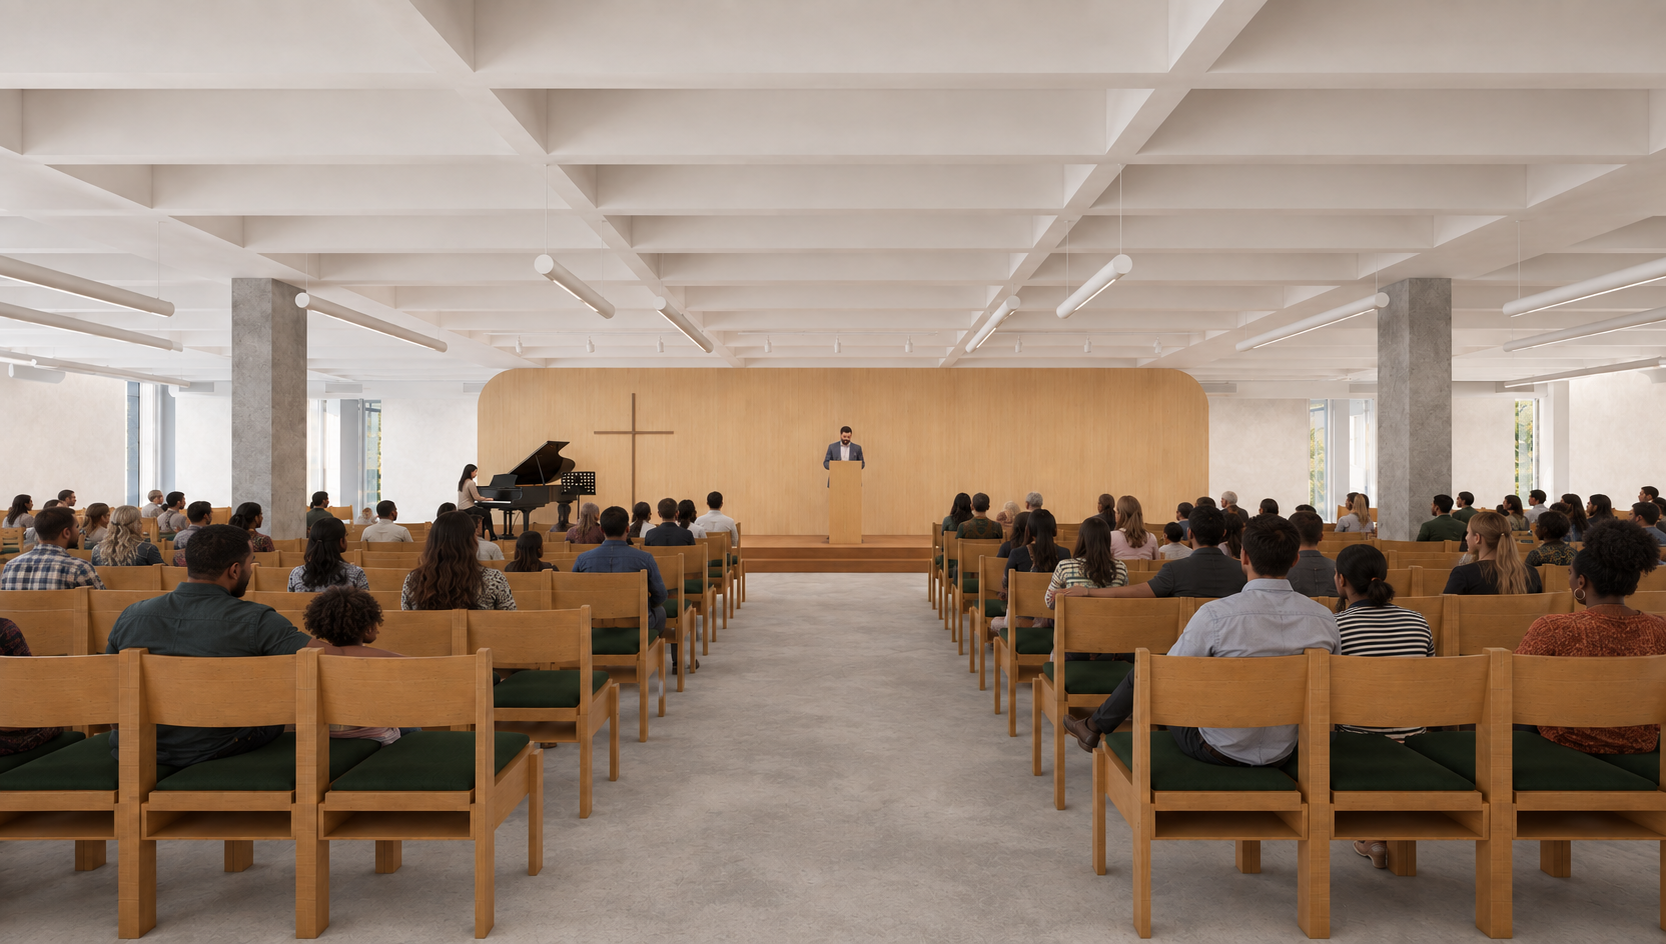
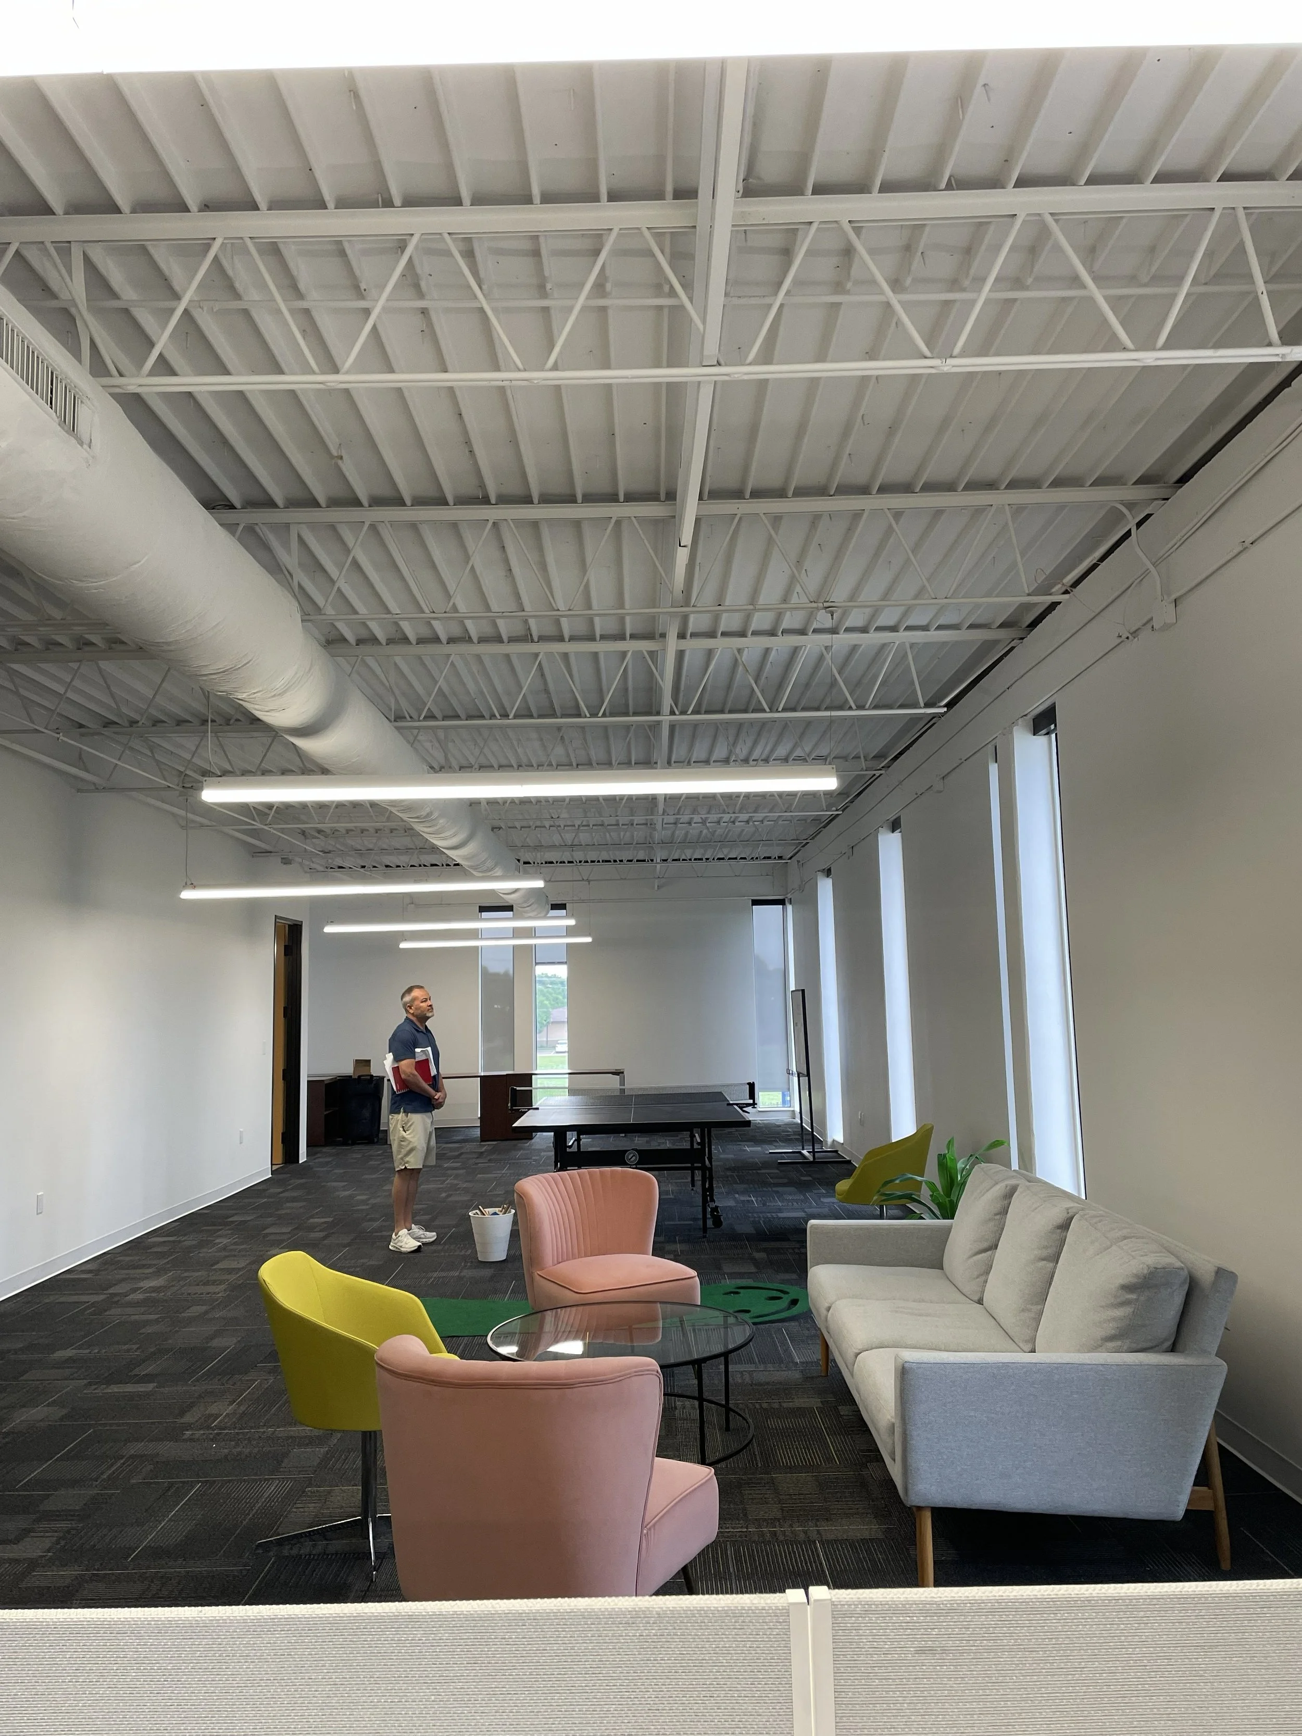
In consideration of the the design language, the repetitive structural bays provided a strong architectural framework for adaptive reuse. The renovation retains and clarifies this existing order while introducing warmer, tactile materials and carefully defined gathering spaces, transforming a commercial building into a place of worship and community without erasing the character of the original structure.
Services rendered: architectural programming, concept design, schematic design, construction documents, permit coordination, construction administration
Location: Dallas, Texas
Program: Office to church conversion
Size: 13,333 GSF
Status: Under Construction
Owner: New St. Peter’s Presbyterian Church
Design Team: Urban Strategy (Civil), Lobsinger & Potts (Structural), C3 (MEP), Landprint (Landscape Architect)
General contractor: ACS Construction